Stand underneath the dome and look up at the brickwork before the frescoes pull your eye away. You'll see a pattern that looks almost woven: rows of bricks laid at an angle, interrupted every so often by a brick set on end, like a herringbone tweed blown up to architectural scale. That pattern is not decoration. It is the reason the largest masonry dome ever built could rise without a forest of wooden scaffolding holding it up while the mortar cured.
This matters because of a problem Florence had sat with for over a hundred years. The cathedral's drum — the octagonal drum that the dome sits on — was finished in the 1410s, and nobody knew how to roof it. Gothic cathedrals north of the Alps used flying buttresses and timber falsework to hold a vault in place while it was built. Florence had none of that, and the span was too wide for traditional wooden centering anyway: there wasn't enough timber in Tuscany, and even if there had been, a structure that size would have buckled under its own weight before the mortar set.
The competition and the egg
In 1418 the Opera del Duomo — the board that still runs the cathedral works today — opened a competition for proposals. Filippo Brunelleschi, a goldsmith and clockmaker by training who had spent years in Rome measuring ancient ruins, entered. The story told since Vasari is that he won over the judges by cracking an egg on a marble slab and standing it upright, and when the other competitors cried foul, replied that if he'd shown them his dome method they'd have said the same thing. Whether that anecdote is literally true is beside the point; what's documented is that Brunelleschi refused to disclose his full method and was still appointed, alongside his longtime rival Lorenzo Ghiberti, as capomaestro.
His design had two parts working together. The dome would be double-shelled — an inner dome and an outer one, with a gap between them you can still climb through today — which cut the weight dramatically compared to a solid structure. And it would be built in horizontal rings, each one a complete, self-supporting ring of brick before the next began, so that at no point was any section of brick relying on wood propped up from below.
Why herringbone, specifically
The herringbone courses are the detail that makes the ring-by-ring method actually work. As masons laid brick in a normal flat, horizontal course around a rising dome, gravity would tend to pull the bricks at the top of each course inward and down, toward the center of the octagon, before the mortar had set. A plain horizontal course has no way to resist that slide on its own.
Brunelleschi's solution was to lay most of the bricks at a steep diagonal, and then insert bricks standing on end at intervals within the course. Those upright bricks act like tiny locking pins. Each diagonal brick leans against its neighbors and against the nearest upright brick, so the whole course behaves like a self-wedging arch running sideways around the dome, rather than a loose line of bricks waiting to slump. The herringbone units distributed the load sideways into the ring itself, letting each completed ring stand under its own weight — including the weight of the next ring being laid on top of it — with nothing underneath but air and the ring below.
⭐ If you want to actually see this working rather than take it on faith, the climb up between the two shells puts you right alongside sections of the brickwork at close range, not just the smooth frescoed underside you see from the cathedral floor. It's the single best piece of structural engineering you can touch with your hand in Florence.
The herringbone as a repeating idea, not a one-off trick
What's easy to miss is that this wasn't a single clever fix invented once and then left alone. Brunelleschi adjusted the angle and spacing of the herringbone coursing as the dome rose and its curvature changed, because a technique that locks bricks in place on a shallow curve near the base doesn't behave the same way on the steep, nearly vertical brickwork near the lantern. Documentary evidence from the Opera's own records shows the work proceeding in stages over roughly sixteen years, with Brunelleschi designing not just the brick pattern but the hoists, cranes, and ox-powered machinery needed to lift stone and brick hundreds of feet without lowering the loads back down between trips — a detail that saved enormous time over the life of the project, since workers could eat lunch at height rather than descending and climbing back up.
He also built a wooden and brick model — fragments and later reconstructions of which you can see in the Museo dell'Opera del Duomo — to test proportions and to demonstrate the method to skeptical overseers without revealing every trick to competitors or to Ghiberti, with whom he had an openly difficult working relationship for much of the project.
What to look for when you're actually there
None of this requires an engineering degree to appreciate on site, but it helps to know what you're looking at rather than registering it as "nice brick pattern." A few things worth watching for:
- The alternating diagonal-and-upright rhythm is easiest to spot in the sections of the inner dome visible from the climb, where the light raking across the surface throws the upright bricks into shadow.
- The curvature of the dome is not a simple hemisphere — it's drawn with a pointed, Gothic-influenced profile, which is itself part of why it needed less outward thrust at the base than a rounder dome would have, reducing the risk of the walls splaying outward.
- The stone and wood chain rings embedded within the dome's thickness, acting like the hoops on a barrel, work alongside the herringbone brick to stop the whole structure from spreading outward under its own weight — you won't see these from the climb, but they're part of the same logic of making the structure hold itself together without external support.
⚠️ The climb to the top is narrow, one-directional in places, and unventilated in a way that surprises people who assumed it would be like climbing a tower with landings. There's no going back down the way you came if you change your mind partway up, so it's worth deciding before you start rather than on the stairs. Check current access arrangements and any entry windows directly with the ticket office rather than guessing.
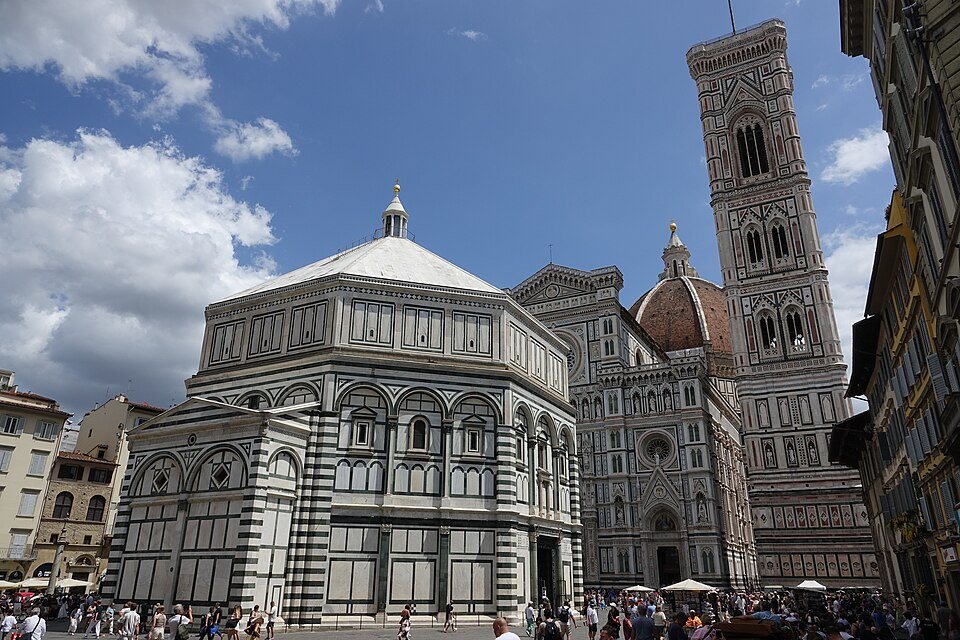
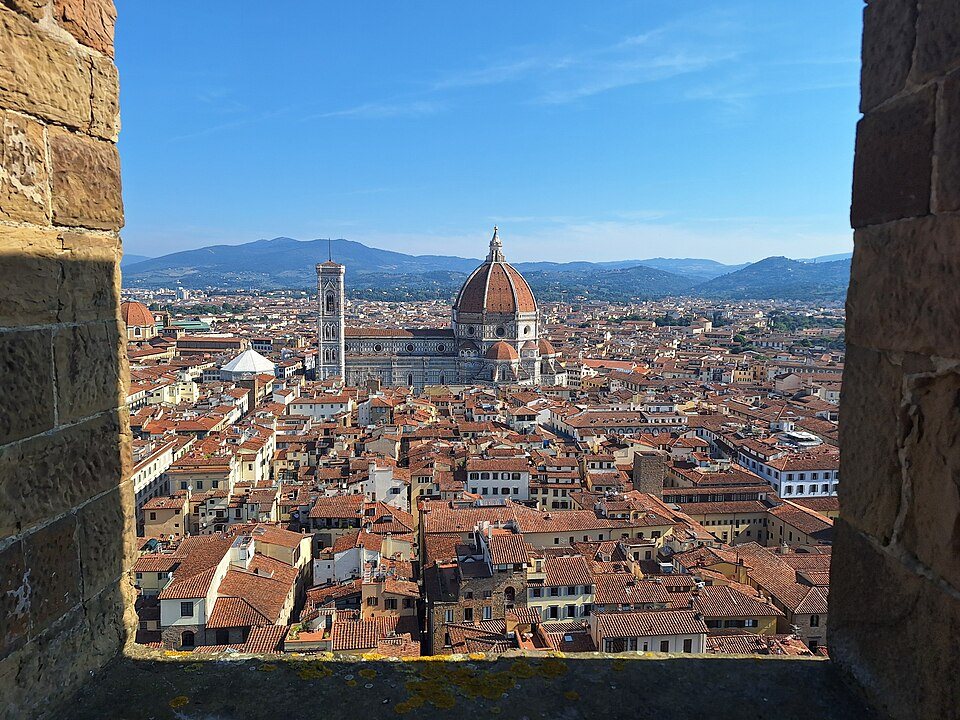
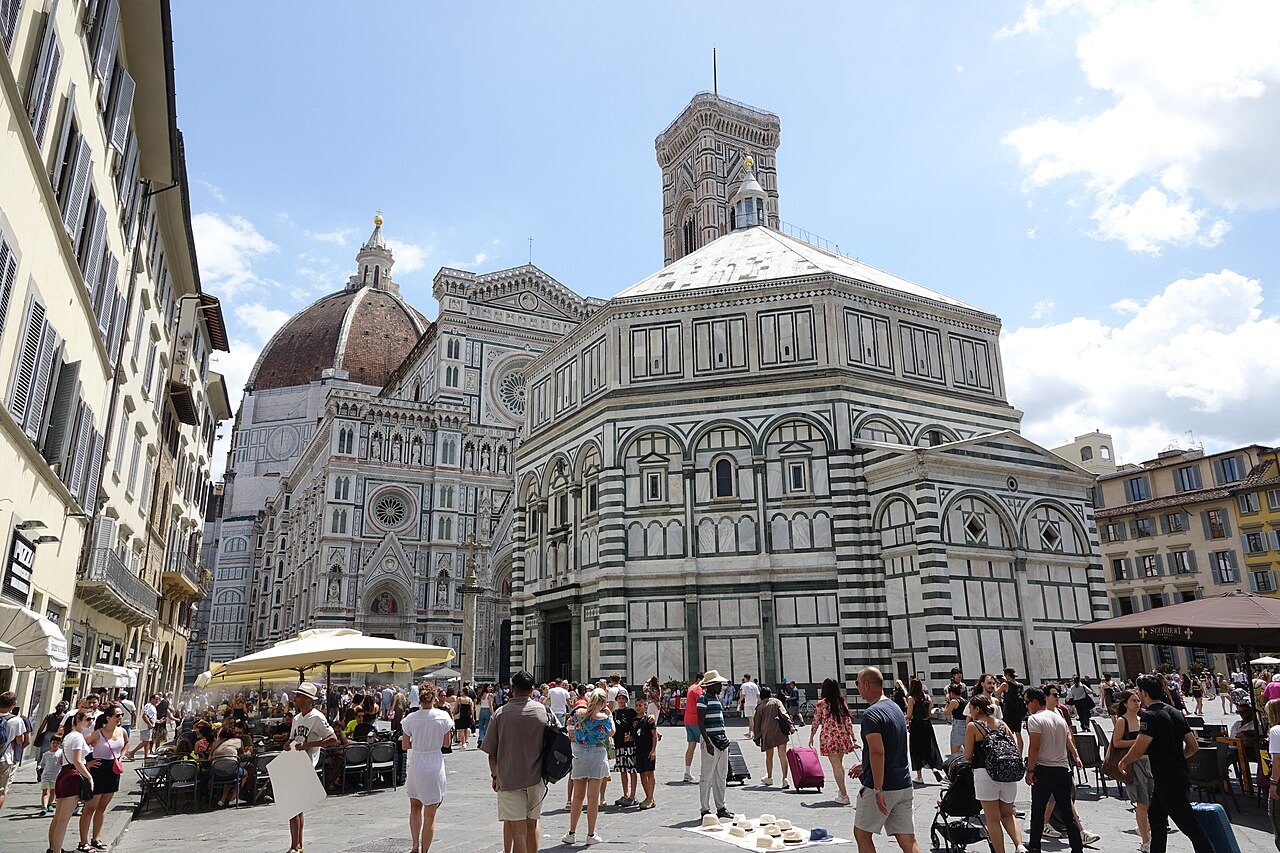
The dome is the centerpiece of the wider Duomo complex, which also includes the Baptistery and Giotto's Campanile — both worth folding into the same visit, since tickets across the complex are often bundled together. For the view from outside rather than within, the climb up to Piazzale Michelangelo gives you the one angle on the dome that Brunelleschi himself never had: the whole silhouette, herringbone and all, set against the rest of the city he built it for.
In pictures